Commercial Kitchen Setup in India
Setting up a commercial kitchen in India involves much more than simply buying cooking equipment. A successful kitchen needs a well-planned layout, smooth workflow, proper ventilation, refrigeration, storage, hygiene facilities and reliable utilities. The right equipment should also be selected according to the menu, kitchen size and expected food volume.
The ideal commercial kitchen setup in India requires strategic planning. It can be a restaurant, hotel, and cloud kitchen, cafe, catering service or an institutional kitchen. With the right commercial kitchen design, productivity will be improved as well as unnecessary movements reduced and better utilization of space made.
What Is a Commercial Kitchen?
A commercial kitchen is any kitchen that prepares and cooks meals on a higher scale than a domestic kitchen. Commercial kitchens differ from domestic kitchens in that they are in operation for long hours and have special equipment for high use.
A domestic kitchen prepares food mainly for home consumption. A commercial kitchen, however, is designed not only for food preparation and cooking but for storage and even serving.
A commercial kitchen is one that is usually expected to exist in restaurants, hotels, cafes, bakeries, cloud kitchens, caterers, hospitals, schools, hostels, canteens and many others. The layout is also designed to minimise unnecessary movement and maintain a smooth flow from receiving and storage to preparation, cooking, serving and cleaning.
Types of Businesses That Need Commercial Kitchens
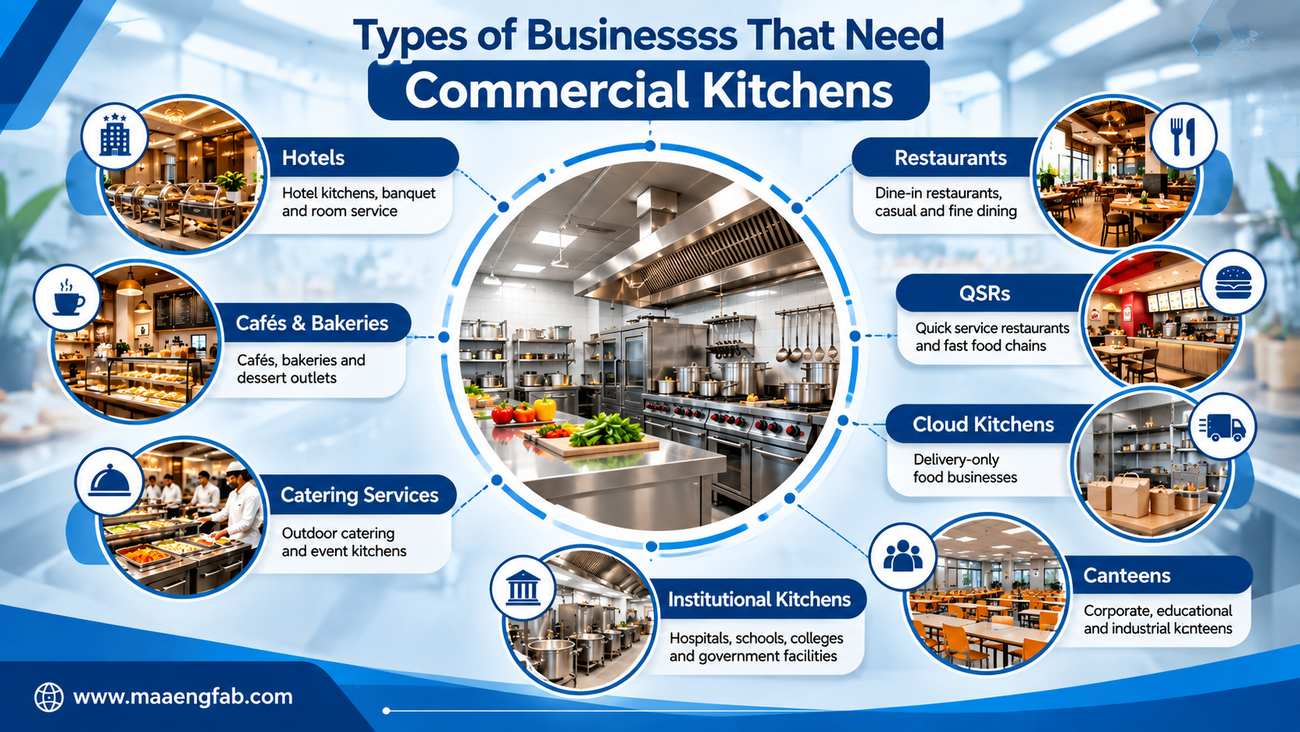
Commercial kitchens are used across many food-service and institutional businesses.
Restaurants and Cafes
Restaurants and cafes need compact yet efficient kitchens for preparation, cooking, plating and cleaning. Equipment selection depends on the menu, seating capacity and expected order volume.
Hotels and Resorts
Hotels often require larger kitchens capable of handling restaurants, room service, banquets and breakfast services. Multiple cooking, preparation, storage and washing areas may be required.
Cloud Kitchens
Cloud kitchens focus on delivery rather than dine-in service. Their layouts generally prioritise fast preparation, efficient cooking, packing and dispatch, while making effective use of limited space.
Canteens and Institutional Kitchens
Schools, colleges, factories, offices and other institutions may serve meals to large numbers of people. These kitchens require equipment and layouts designed for bulk food preparation and efficient distribution.
Catering Businesses
Catering kitchens need flexible equipment and sufficient preparation and storage space to handle large orders, events and varying menus.
Hospitals and Healthcare Facilities
Hospital kitchens have specific requirements for hygiene, food handling, storage and controlled meal preparation. Their layouts and equipment need to support safe preparation and distribution of meals to patients and staff.
How to Plan a Commercial Kitchen in India?
Before purchasing any equipment, it is important to plan the commercial kitchen around the available space, menu, expected food volume, workflow and budget. A well-planned kitchen helps staff move efficiently between workstations while reducing congestion, unnecessary movement and operational costs.
Start by measuring the available area and deciding the major zones, such as receiving, storage, preparation, cooking, serving and washing. The placement of equipment should then follow the workflow rather than simply filling available space. Ventilation, drainage, electrical points, gas lines, water supply and refrigeration requirements should also be considered during the planning stage.
The menu and expected production volume are equally important because they determine the type, size and capacity of equipment required. Maa Eng Fab provides commercial kitchen planning and turnkey solutions, including layout and equipment selection based on operational requirements and available space.
Define Your Menu and Food Production Requirements
The menu is one of the first factors to consider when planning a commercial kitchen. Different cuisines and cooking methods require different equipment, preparation areas and storage facilities. For example, a bakery kitchen may need ovens and mixers, while a restaurant serving fried and grilled food may require fryers, ranges and grills.
Your menu will influence:
- Cooking equipment: Ranges, ovens, fryers, grills and other cooking appliances.
- Preparation equipment: Work tables, vegetable preparation units, mixers and cutting equipment.
- Refrigeration: Reach-in refrigerators, freezers and cold storage based on ingredient requirements.
- Storage: Dry storage, ingredient racks and dedicated areas for utensils and supplies.
- Workstations: Separate preparation, cooking, plating and washing areas.
- Exhaust requirements: Cooking methods involving high heat, smoke, steam or oil require suitable ventilation and exhaust systems.
Determine Available Kitchen Space
Before finalising the kitchen layout, measure the total available space and identify how it can be divided into functional work zones. The dimensions of the kitchen will determine the size and placement of equipment, workstations and storage units.
Consider the following:
- Total available area: Determine how much space can actually be used for kitchen operations.
- Kitchen dimensions: Measure length, width and available working space.
- Ceiling height: Consider height when planning exhaust hoods, ventilation systems and overhead storage.
- Entry and exit points: Ensure staff, ingredients and equipment can move through the kitchen without creating congestion.
- Utility connections: Identify existing electricity, gas, water and drainage points.
- Storage space: Allocate sufficient space for dry ingredients, refrigerated products, utensils and cleaning supplies.
Estimate Daily Food Production
Equipment capacity should be based on the amount of food the kitchen is expected to prepare, rather than simply the size of the kitchen. Estimate the number of meals, customers and peak-hour orders before selecting major equipment.
For example, a small cafe serving a limited number of customers will have different equipment requirements from a large restaurant preparing hundreds of meals every day.
Consider:
- Number of meals: Estimate average daily meal production.
- Customers: Consider expected dine-in, takeaway and delivery orders.
- Peak-hour orders: Equipment should be capable of handling busy periods without major delays.
- Staff: The number of kitchen workers affects workstation requirements and workflow.
- Production volume: Cooking, refrigeration and preparation equipment should have sufficient capacity for the expected workload.
Plan Utilities and Infrastructure
A commercial kitchen requires reliable utilities and supporting infrastructure for safe and continuous operation. These requirements should be planned before equipment installation, as changing utility connections later can increase costs and disrupt the kitchen layout.
Key requirements include:
- Electricity: Provide adequate electrical capacity and correctly positioned connections for kitchen equipment.
- LPG/Gas: Plan safe gas lines and connections for gas-operated cooking equipment.
- Water supply: Ensure sufficient water availability for cooking, cleaning and washing operations.
- Drainage: Proper drainage is essential for sinks, dishwashing areas and cleaning zones.
- Ventilation: Maintain adequate airflow to control heat, steam and indoor air quality.
- Exhaust: Install suitable exhaust systems to remove smoke, grease and cooking fumes.
- Waste management: Allocate designated areas and systems for collecting and disposing of food and other kitchen waste.
Commercial Kitchen Layout – Which Layout Should You Choose?
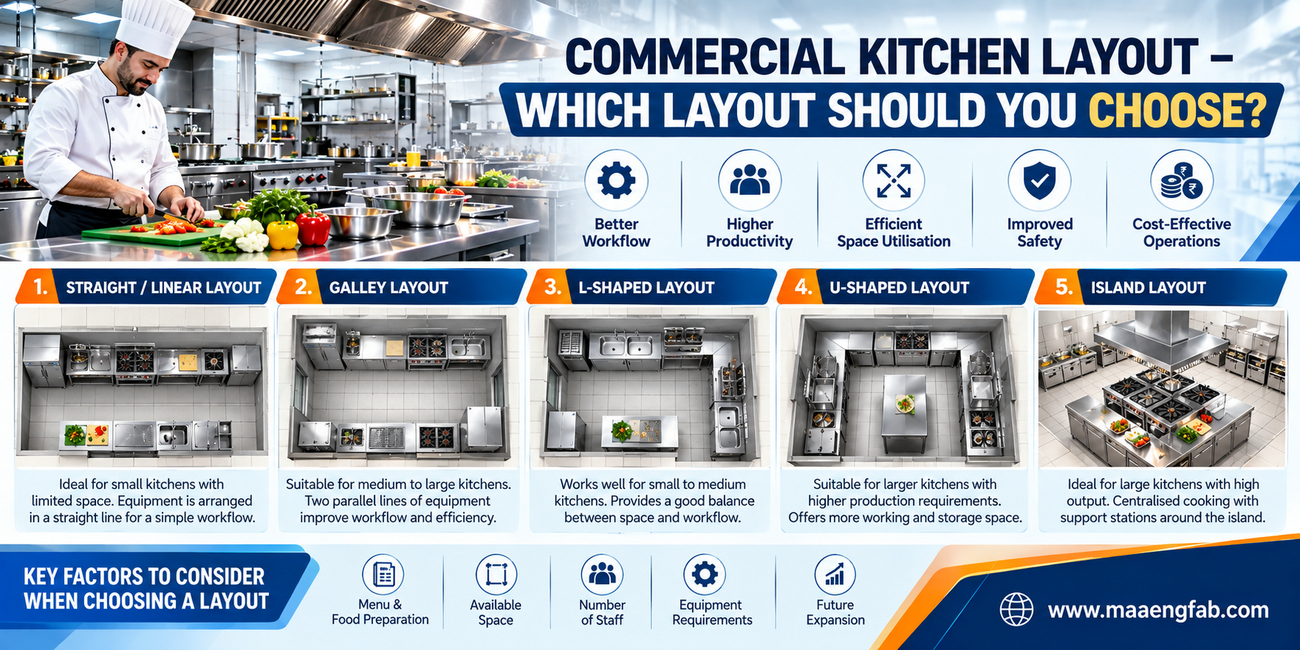
The commercial kitchen layout determines how efficiently people, ingredients, equipment and prepared food move through the kitchen. The right layout can reduce unnecessary movement, improve productivity and make better use of available space. There is no single layout that suits every business—the ideal choice depends on the kitchen size, menu, production volume, equipment and workflow.
Straight-Line Kitchen Layout
A straight-line or single-wall kitchen places cooking, preparation and other equipment along one wall. It works well for small restaurants, cafes, kiosks and compact food-service areas where floor space is limited.
Advantages:
- Simple to plan and install
- Makes good use of a narrow space
- Easy to supervise and maintain
Limitations:
- Limited workspace
- Can create congestion during busy periods
- Storage and preparation areas may need to be positioned separately
For small operations with a straightforward menu, a straight-line layout can provide an efficient solution without requiring a large kitchen area.
L-Shaped Commercial Kitchen Layout
An L-shaped commercial kitchen layout uses two adjoining walls to create separate work areas. It provides more flexibility than a single-wall arrangement and can help separate preparation, cooking and washing activities.
This layout is suitable for small to medium-sized restaurants and cafes, particularly where the kitchen has an open corner or irregular shape. Staff can move between workstations without crossing the entire kitchen, helping improve workflow and space utilisation.
U-Shaped Commercial Kitchen Layout
A U-shaped kitchen uses three connected sides to create multiple work zones within a relatively compact area. It can accommodate cooking, preparation, refrigeration, storage and washing while keeping frequently used equipment within easy reach.
This layout works particularly well when the kitchen has sufficient width but limited overall floor area. However, careful planning is important to prevent the central working area from becoming too crowded.
Island Kitchen Layout
An island kitchen layout places a central workstation or equipment island in the middle of the kitchen, with other work areas positioned around it. It is generally more suitable for larger commercial kitchens where sufficient circulation space is available.
The central island can be used for preparation, cooking, plating or other high-volume activities. It can also help create a more organised workflow between different kitchen sections.
Assembly-Line Kitchen Layout
An assembly-line layout arranges workstations according to the sequence of food production. Ingredients move from preparation to cooking, assembly, packing and dispatch in a defined direction.
This layout is particularly useful for:
- QSRs and fast-food restaurants
- Canteens and institutional kitchens
- Cloud kitchens
- High-volume food production
By reducing unnecessary movement and creating a predictable workflow, an assembly-line kitchen can support faster order processing during peak periods.
How to Choose the Right Commercial Kitchen Layout?
Choosing the right layout requires more than considering the available floor space. Evaluate how the kitchen will actually operate on a daily basis.
Consider:
- Kitchen size: Match the layout to the available floor area and dimensions.
- Menu: Different cooking methods require different equipment and workstations.
- Food volume: Higher production volumes may require dedicated preparation and cooking zones.
- Number of employees: Ensure staff have enough space to work and move safely.
- Equipment: Plan the position of cooking, refrigeration, preparation and washing equipment.
- Workflow: Create a logical movement from receiving and storage through preparation, cooking, serving and cleaning.
- Budget: Consider equipment, fabrication, ventilation, utilities, installation and future maintenance costs.
A well-designed commercial kitchen layout should balance space utilisation, workflow, safety, hygiene and operational requirements rather than focusing only on fitting more equipment into the available area.
Essential Commercial Kitchen Equipment
Choosing the right commercial kitchen equipment is essential for efficient food preparation, consistent output and safe kitchen operations. Equipment requirements vary according to the menu, kitchen layout, production volume and available space. Instead of purchasing every type of equipment, businesses should select units that match their actual operational needs.
Cooking Equipment
Cooking equipment forms the core of most commercial kitchens. Depending on the menu and production requirements, this may include:
- Commercial cooking ranges
- Gas burners and cooking ranges
- Griddles and hot plates
- Commercial fryers
- Ovens
- Steamers
- Tilting wet grinders and cookers, where applicable
The equipment should provide sufficient capacity for peak-hour production while fitting comfortably within the planned workflow.
Food Preparation Equipment
Food preparation can involve significant manual work, particularly in high-volume kitchens. Suitable preparation equipment can reduce processing time and improve consistency.
Common equipment includes:
- Vegetable preparation machines
- Mixers
- Cutters and slicers
- Dough preparation equipment
- Stainless-steel work tables
The right combination depends on the menu and the amount of food prepared each day. For example, bakeries and restaurants with extensive dough preparation may require specialised mixers and dough-handling equipment.
Refrigeration Equipment
Proper refrigeration is important for maintaining ingredient quality and organising food storage. Commercial kitchens may require different refrigeration solutions depending on their size and storage requirements.
Common options include:
- Commercial refrigerators
- Deep freezers
- Chest freezers
- Cold rooms
- Under-counter refrigeration units
Refrigeration capacity should be planned according to daily food production, ingredient types and expected stock levels. Positioning refrigeration close to preparation areas can also help improve workflow.
Storage and Utility Equipment
Efficient storage keeps ingredients, utensils and kitchen supplies organised while making better use of available space. Stainless-steel equipment is commonly used because it is practical for commercial food-service environments and relatively easy to clean.
Important storage and utility items include:
- Storage racks
- Stainless-steel tables
- Shelving units
- Food storage containers
- Kitchen trolleys
Storage should be planned according to the kitchen workflow, with frequently used ingredients and utensils positioned close to the relevant workstations.
Washing and Cleaning Equipment
A dedicated washing and cleaning area helps maintain kitchen hygiene and prevents dirty utensils from interfering with food preparation. Depending on the size and type of operation, this area may include:
- Commercial dishwashers
- Sink units
- Pot-washing areas
- Hand-washing facilities
- Waste-handling systems
The washing area should ideally be positioned so that used utensils can be moved there without crossing clean preparation or serving areas unnecessarily.
Exhaust and Ventilation Systems
Commercial cooking produces heat, steam, smoke, grease and cooking fumes, making effective ventilation an essential part of kitchen planning. An appropriately designed exhaust system helps remove contaminated air and maintain a more comfortable working environment.
Key components may include:
- Exhaust hoods
- Kitchen chimneys
- Ducting systems
- Fresh-air provisions
- Heat and smoke removal systems
The exhaust system should be planned according to the type and quantity of cooking equipment, kitchen size and building requirements. It should also be coordinated with the overall kitchen layout rather than added after equipment installation.
Commercial Kitchen Equipment List for a Restaurant
| Equipment Category | Common Equipment |
| Cooking | Cooking range, burner, fryer, griddle, oven |
| Preparation | Cutter, mixer, preparation table |
| Refrigeration | Refrigerator, freezer, cold room |
| Storage | Racks, shelves, storage containers |
| Washing | Sink, dishwasher, wash area |
| Ventilation | Exhaust hood, chimney, ducting |
| Service | Bain marie, counters, trolleys |
| Safety | Fire safety and emergency equipment |
Commercial Kitchen Workflow – From Receiving to Serving
The layout of an effective commercial kitchen should always have a sensible flow as follows:
Reception → Storage → Preparation → Cooking → Holding → Service → Washing → Waste Disposal
Such arrangement allows minimization of unnecessary movement and prevents contamination between the raw and cooked food.
Reception and Storage Area
This is the area where the ingredients and the supplies come into the kitchen. The food must be examined for quality, quantity and temperature before placing it in the right storage place.
Food Preparation Area
The preparation room is used to clean, cut, peel, mix and conduct other food-processing operations. Common appliances include worktables made of stainless steel, sinks, vegetable preparation counters, food processors and storage racks.
The preparation area should be placed between storage and cooking areas.
Cooking Area
The cooking area generally acts as the primary production zone. In accordance with the menu, a commercial kitchen equipment list could include commercial gas ranges, burners, ovens, griddles, fryers, tandoors, boiling pans, steaming equipment and other specialized equipment.
Plating and Serving Area
Following the cooking process, food will be passed on to the holding or plating area before it can be served. In some cases, heat lamps, bain-marie, hot cases, counters and other equipment will be needed.
In case of restaurants, the plating area must offer a convenient link between the kitchen and the dining/ dispatch area.
Dishwashing and Waste Area
Ideally, the dishwashing area will not share a place with the preparation or cooking areas. Some of the equipment that can be used includes commercial sinks, dishwashers drain boards and racks based on needs.
Waste disposal bins should be strategically placed without disrupting food preparation activities. Segregation and proper disposal of waste contribute to hygiene in the kitchen.
Commercial Kitchen Setup Cost in India
The commercial kitchen equipment cost in India is not something that remains constant and fixed all the time. There are multiple elements involved in calculating the total cost of investment, which includes kitchen space, business type, menu, production capacity and equipment specifications.
Some of the major cost elements that are usually included in the setup process are listed below:
• Stainless-Steel Fabrication and Work Tables
• Cooking Equipment
• Refrigeration and Freezer Equipment
• Preparation Equipment
• Storage Racks and Shelving
• Commercial Kitchen Ventilation
• Commercial Kitchen Exhaust System
• Electrical and Gas Installation
• Plumbing and Drainage
• Installation and Commissioning
• Custom Equipment
• Automation and Control Systems
The commercial kitchen equipment cost in India depends on a number of elements such as capacity, quality, and dimension, source of energy, automation level and manufacturer of the equipment. A commercial kitchen setup in a hotel will definitely need different investment than a small cafe kitchen.
Small Commercial Kitchen Budget
A small restaurant, café or cloud kitchen generally requires a compact setup with essential cooking, preparation, refrigeration, storage and washing equipment.
The budget will depend on the menu and expected order volume. A cloud kitchen with a limited menu, for example, may need fewer workstations than a café offering a wider range of food. Businesses should prioritise essential equipment and allow sufficient space for future expansion.
Medium Commercial Kitchen Budget
Medium-sized restaurants, QSRs and catering operations typically require greater equipment capacity and more organised work zones. The investment may include multiple cooking units, preparation equipment, refrigeration, stainless-steel fabrication, storage, washing facilities and exhaust systems.
For these kitchens, the cost is influenced not only by the number of equipment units but also by their capacity, configuration and level of customisation.
Large Commercial Kitchen Budget
Hotels, institutional kitchens, large restaurants and high-volume food-production facilities usually require more extensive infrastructure. These projects may involve multiple cooking lines, bulk preparation equipment, large refrigeration or cold-room facilities, extensive stainless-steel fabrication, industrial exhaust systems and specialised utility infrastructure.
Large kitchens may also incorporate automation and customised equipment to handle higher production volumes. As a result, the total investment can vary considerably depending on the operational requirements and project specifications.
What Affects Commercial Kitchen Equipment Prices?
Two kitchens with similar floor areas can have very different budgets because floor space alone does not determine equipment requirements. One kitchen may require basic cooking equipment for a limited menu, while another may need high-capacity cooking lines, cold storage, automated equipment and extensive ventilation.
Other factors include equipment material and construction, brand and specifications, capacity, custom fabrication, installation requirements and the complexity of electrical, gas and ventilation work.
How to Reduce Commercial Kitchen Setup Costs
A properly planned budget for commercial kitchen will definitely help in controlling initial investment.
Prioritize Essential Equipment
Begin with the equipment directly necessary for the menu and production process. Specialized machinery which would not be used should not be purchased. The commercial kitchen equipment list for the business can prevent unnecessary expenses.
Choose Equipment Based On the Volume of Production
The amount of equipment should correspond to the volume of meals, dishes or orders. Excessive equipment will raise the costs of purchase and operation, whereas insufficient one may limit the production process.
Optimize the Layout of the Kitchen
The layout of the commercial kitchen in India should minimize the unnecessary movement from one workstation to another. Proper positioning of the preparation, cooking, storage and serving areas can increase efficiency even if the kitchen is smaller.
Use Multi-functional Equipment
The multi-functional equipment can perform several functions using less space. Depending on the menu, the equipment like combination ovens, multifunction cooking equipment or food processors may decrease the necessity of purchasing many individual pieces of equipment.
Install the Utilities In Advance
Gas connections, electrical connections, water supply, drainage and exhaust needs need to be sorted out prior to equipment installation. Any modifications post-installation can result in higher labour costs and delays.
Coordination between an experienced commercial kitchen equipment manufacturing company or commercial kitchen equipment suppliers in India can also facilitate coordination regarding equipment specification, fabrication and installation.
Choose Durable Materials
Choosing durable materials can help control long-term replacement and maintenance costs. Stainless steel is widely used in commercial kitchens for work tables, counters, sinks, racks and other fabricated equipment because it is practical for food-service environments and easy to maintain.
Work With an Experienced Kitchen Equipment Manufacturer
Working with an experienced commercial kitchen equipment manufacturer can help bring layout, fabrication, equipment selection and installation requirements together during the planning stage. This can reduce coordination issues and help ensure that equipment is suitable for the available space and production requirements.
FSSAI and Hygiene Considerations for Commercial Kitchens
Hygiene should be considered from the planning stage of every commercial kitchen. A well-designed kitchen should make it easier for staff to maintain food safety, cleanliness and proper handling practices throughout daily operations.
Important hygiene considerations include:
- Food hygiene: Raw materials and prepared food should be handled, prepared and stored appropriately to reduce contamination risks.
- Cleanable surfaces: Work tables, counters, walls and other food-contact areas should be made from suitable, easy-to-clean materials.
- Proper storage: Ingredients should be stored in an organised manner with appropriate separation and temperature control where required.
- Waste management: Provide designated areas for collecting, segregating and removing food and other kitchen waste.
- Water and drainage: Adequate potable water supply and properly planned drainage are essential for cleaning and kitchen operations.
- Ventilation: Effective ventilation helps manage heat, steam, smoke and cooking fumes.
- Pest control: Kitchen design should minimise conditions that can attract pests and allow effective cleaning and pest-control measures.
- Personal hygiene: Staff should follow appropriate hand hygiene, protective clothing and food-handling practices.
- Food contamination prevention: The layout should help separate raw ingredients, cooked food, cleaning activities and waste-handling areas wherever practical.
These considerations should be incorporated into the commercial kitchen layout, equipment selection and infrastructure planning rather than treated as an afterthought. For a more detailed understanding of food-safety and kitchen planning requirements, refer to our FSSAI Guidelines for Commercial Kitchen Setup in India.
Why Choose a Professional Commercial Kitchen Equipment Manufacturer?
Setting up a commercial kitchen involves coordinating layout, equipment, fabrication, utilities and installation. Working with a professional commercial kitchen equipment manufacturer can simplify this process by bringing multiple requirements together under one project.
An experienced manufacturer can support businesses with:
- Kitchen planning: Develop a kitchen plan based on the available space, menu and production requirements.
- Equipment selection: Recommend suitable equipment based on capacity, workflow and operational needs.
- Custom fabrication: Manufacture stainless-steel counters, work tables, sinks, racks and other customised kitchen components.
- Layout optimisation: Position equipment and workstations to improve movement, productivity and space utilisation.
- Manufacturing: Provide equipment and fabricated components designed for commercial kitchen applications.
- Installation: Coordinate equipment placement, assembly and installation as part of the kitchen setup.
- Project execution: Manage different stages of the project to create a more coordinated installation process.
- After-sales support: Provide assistance after installation for maintenance, servicing and operational requirements.
For businesses planning a new restaurant, hotel kitchen, QSR, cloud kitchen, catering facility or institutional kitchen, choosing a manufacturer that can support the project from planning to installation and after-sales service can make the overall process more organised.
Maa Eng Fab – Commercial Kitchen Solutions
Maa Eng Fab offers commercial kitchen equipment manufacturing and turnkey kitchen solutions, supporting projects across different stages of development. Instead of treating equipment as individual purchases, a project-based approach can help integrate the layout, equipment, stainless-steel fabrication and installation requirements into one coordinated kitchen setup.
Why Choose Maa Eng Fab for Commercial Kitchen Setup in India?
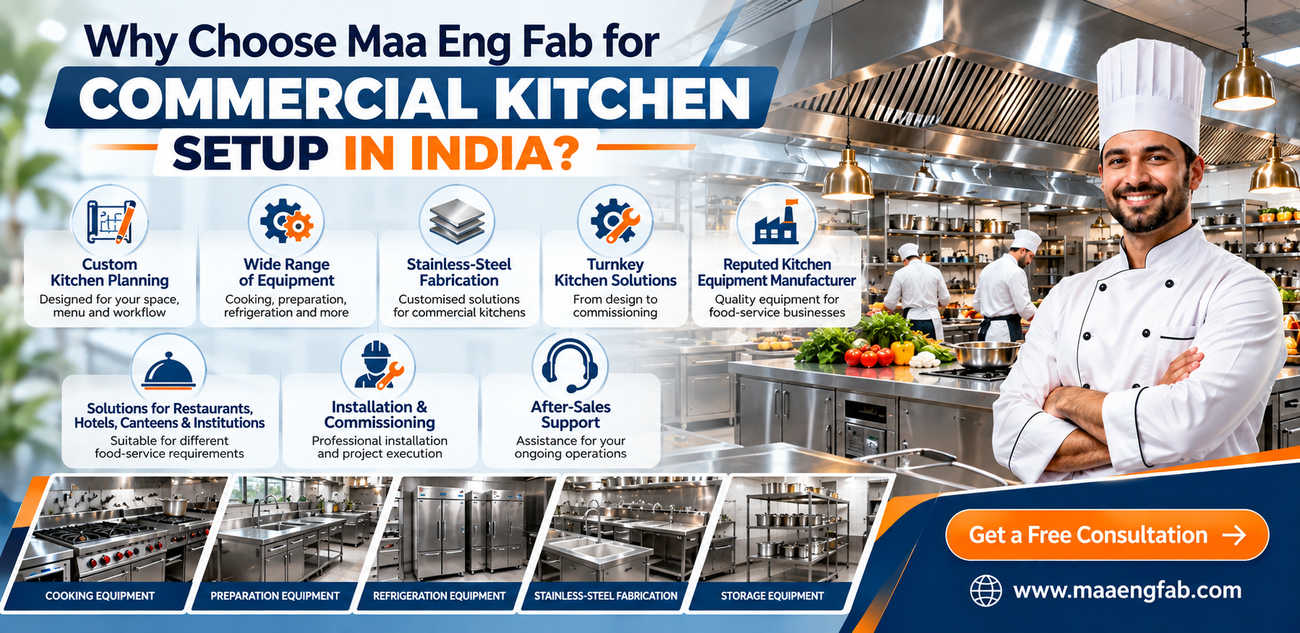
Choosing the right commercial kitchen partner can make the setup process more organised, from initial planning and equipment selection to manufacturing, installation and commissioning. Maa Eng Fab offers commercial kitchen equipment and turnkey solutions for businesses looking to develop functional and professionally planned kitchen spaces in India.
Key reasons to consider Maa Eng Fab include:
- Commercial kitchen equipment manufacturer: Provides equipment and kitchen solutions for commercial food-service requirements.
- Turnkey kitchen solutions: Supports projects across multiple stages, helping coordinate different kitchen requirements.
- Custom kitchen planning: Kitchen solutions can be planned according to available space, menu, workflow and production requirements.
- Wide equipment range: Offers different categories of commercial kitchen equipment for cooking, preparation, refrigeration, storage and other applications.
- Stainless-steel fabrication: Provides customised stainless-steel kitchen components such as work tables, counters, sinks, racks and other fabricated units.
- Solutions for different businesses: Equipment and kitchen solutions are suitable for restaurants, hotels, canteens, institutional kitchens and other food-service operations.
- Installation and commissioning: Supports the installation, erection and commissioning of kitchen equipment as part of project execution.
- After-sales support: Provides post-installation assistance for ongoing operational requirements.
- Vadodara-based manufacturing facility: Maa Eng Fab has its manufacturing facility is located in Vadodara, Gujarat, supporting its commercial kitchen manufacturing and project operations.
Frequently Asked Questions about Commercial Kitchen Setup in India
Q. How much does it cost to set up a commercial kitchen in India?
There is no universal cost for that. It is based on many factors such as size of the kitchen, nature of business, capacity of the equipment, fabrication of the kitchen from stainless steel, refrigeration, ventilation, utilities, installation and customization. A complete plan regarding the equipment and infrastructure needs to be drawn before finalizing the cost of commercial kitchen setup in India.
Q. What is the optimum commercial kitchen layout?
A proper design must facilitate the process of flow of materials and food from the point of receiving, storing to preparation, cooking, plating and serving.
Q. How much area is needed for a commercial kitchen?
It depends on the type of the restaurant and its menu, the quantity of produced items, the equipment and the number of kitchen staff members. Businesses need not select a fixed area but rather first figure out what kind of equipment and work-flow would be required and then design the area.
Q. What is the right kind of stainless steel for commercial kitchen equipment?
There are various types of stainless steel that can be used in the commercial kitchen like the SS 304 when there is a need for good corrosion resistance and hygiene.
Q. What are the considerations when designing a commercial restaurant kitchen?
Some of the considerations include the menu, volume of production, work flow, equipment capacity, kitchen design, ventilation, refrigeration, storage, drain, electrical and gas, etc.
Q. How do I choose a commercial kitchen equipment manufacturer in India?
Look for a manufacturer with experience in kitchen planning, equipment manufacturing, custom fabrication, installation and after-sales support. Also consider product quality, capacity, project experience and the ability to customise solutions for your menu and available space.
Q. Is FSSAI compliance required for a commercial kitchen?
Yes. Food businesses in India generally need to comply with applicable FSSAI food-safety and hygiene requirements. The specific requirements can vary depending on the type and scale of the food business.
Q. How long does it take to set up a commercial kitchen?
The timeline depends on the kitchen size, layout, equipment quantity, custom fabrication, utilities, installation and project complexity. A small kitchen may require less time, while large or highly customised projects can take longer. A manufacturer can provide a more accurate timeline after reviewing the project requirements.
Final Thoughts
Commercial kitchen configuration is much more than the procurement of individual pieces of machinery. Commercial kitchen appliances, layout, workflow, utilities, ventilation, storage, and hygiene system all need to function as a single unit.
The first step would be for businesses to determine their menu and production needs before coming up with their kitchen layout and equipment configurations. They can do this with the help of a commercial kitchen manufacturer in India or equipment supplier.